




Le Yeahllow
Collins Arcade and The District Docklands, Melbourne
Design boldly. We will find a way to build it.
Le Yeahllow's boutique in Collins Arcade, 260 Collins Street, was designed by RÊVE Design and built by RM Build. Working to RÊVE Design's render, Lucretia delivered the dynamic sky ceiling, the illuminated signage and the custom joinery.
In 2026 the same design and build team opened a second Le Yeahllow store at The District Docklands. Working to RÊVE Design's drawings, Lucretia supplied the lighting and the full signage package, from the lettering on the street facade to the handles on the front doors.
When a designer brings Lucretia a render, the conversation that follows is not about what is and is not achievable. It is about how to achieve it. That is the commitment Lucretia made to the design team behind Le Yeahllow's Collins Arcade boutique from the very first briefing, and it is the principle that guided the project through to completion.
Le Yeahllow Projects Across Melbourne
Select a location to explore each store.
Collins Arcade
Collins Arcade, 260 Collins Street, Melbourne VIC 3000
A sky ceiling over a yellow world.
A fully immersive yellow world
The render the designer presented was ambitious: a fully immersive yellow world, every surface continuous and curved, anchored by a ceiling that did not simply provide light but simulated the open sky above, shifting and breathing throughout the day. Lucretia's role was not to interpret or simplify that vision. It was to find the products and the approach that would deliver it exactly as drawn, then work in close collaboration with the design team at every stage to make sure it landed that way.


A ceiling that feels like the real sky
The ceiling was the moment in the design process where the ambition of the brief was clearest. The designer's intent was not a standard backlit panel. It was a ceiling that would give visitors the sensation of sitting beneath an open sky, with light that shifts and softens as time passes, the way natural light does. Seven distinct modes, moving from the clarity of a bright morning sky through to the warmer, softer conditions of late afternoon.

- 7Lighting modes
- Morning to late afternoonSky conditions simulated
- OvalCustom membrane geometry
Lucretia's response was to propose a dynamic stretch ceiling system: a custom-fabricated membrane backlit by a programmable LED array capable of simulating blue sky and soft cloud movement across all seven modes. From the outset, the design team and Lucretia's lighting team worked together closely on the specification, aligning the ceiling's dimensions, the oval geometry, and the behaviour of each lighting mode with the designer's intent. The goal at every point of that conversation was the same: not to get close to the render, but to match it.
The technical demands were significant. A dynamic ceiling that shifts colour and intensity must perform uniformly across the full membrane surface at every point in its programme, not only at a fixed brightness setting. Any inconsistency in the backlighting array, a brighter zone here, an uneven transition at the edge, becomes visible as the lighting mode changes. Lucretia engineered the array and calibrated the programming to ensure the transitions are smooth, the field is even, and every mode reads as the designer intended.
“We want the ceiling to feel like the real sky.”
RÊVE Design
Signage embedded in the architecture
The signage brief came from the same place as the rest of the design: brand identity embedded into the architecture, not applied on top of it. The designer's render showed the Le Yeahllow wordmark glowing from within the wall surface, reading as part of the space rather than a sign mounted onto it. Lucretia Sign worked with the design team to understand the precise intent behind that choice, then fabricated and positioned the illuminated signage to work in harmony with the lighting and spatial geometry around it, ensuring the brand was visible without introducing any visual disruption to the immersive environment the designer had created. The exterior signage panels at the store entrance followed the same principle, extending the design language consistently to the arcade facade.

- 01 Entrance signage panelThe exterior signage panels at the store entrance extend the design language consistently to the arcade facade.
- 02 Illuminated wordmarkThe Le Yeahllow wordmark glows from within the wall surface, reading as part of the space rather than a sign mounted onto it.
- 03 Second entrance panelA second panel on the other side of the opening carries the brand along the arcade facade.


Every curve, every finish, every join
The interior fabrication scope covered the full range of elements that give the space its physical character: the curved display counter, integrated shelving, upholstered seating and soft finishes. Every element was custom fabricated by Lucretia Space to match the architectural language of the designer's render, following the same curvilinear geometry and surface quality throughout. Close communication with the design team continued through this phase of the project, with Lucretia checking specifications and finishes against the render at each stage to ensure nothing drifted from the original intent.
In a space this tightly resolved, the difference between the finished result matching the render and almost matching it comes down to that ongoing conversation. Lucretia's commitment is to stay in that conversation for as long as the project requires, because the designer's vision is the standard the work is measured against.
The District Docklands
2-4 The Arcade, Docklands VIC 3008
Signage from the street to the counter.
The brand from the doorway in
At Docklands, RÊVE Design carried the Le Yeahllow identity across two facades: a red brick frontage to the street and a black brick entrance on The Arcade. Lucretia Sign fabricated every illuminated element to the designer's drawings. At the entrance, a brushed aluminium signboard sits on one side of the glazed doors and a yellow logo light box on the other, while inside, the backlit wordmark repeats above the counter and along the dining wall.
The door hardware is part of the same package. Each of the four entrance handles is a stainless steel bar 1.3 metres tall, powder coated in the brand yellow, with the Le Yeahllow name cut through its face.

- 01 Brushed aluminium signboardAluminium front and sides with a fine horizontal brushed texture and rounded edges. The lettering is laser cut through the face and backlit.
- 02 Custom door handlesStainless steel, 1.3 metres tall, powder coated in the brand yellow, with the Le Yeahllow name cut through the face.
- 03 Backlit wordmarkStainless steel letters in a baked black finish over a milky white backing, lit from behind so the light reads around the wordmark.
- 04 Logo light boxA 400 millimetre aluminium and acrylic light box carrying the yellow logo mark.
Lettering across the brick
On the street side, the wordmark is built as individual backlit letters in stainless steel with a baked yellow finish, set out across a span of more than three metres of red brick. Two more logo light boxes, one yellow and one green, sit beside the lettering, so the brand reads from the footpath before anyone reaches the door.


Lighting the counter and the dining wall
Inside, RÊVE Design's scheme is built from warm plaster, red tile and timber. Lucretia Lighting supplied the decorative pieces that define the two main zones, the counter and the dining wall, together with the architectural lighting around them.

- 2Custom LumiTube pendants
- 5Lustre 1 wall lamps
- 12Mini 75 accent downlights
Five Lustre 1 wall lamps in matt black run at one height along the dining wall, above the half-height wall and the row of yellow stools.
Mini 75 semi pinhole accent downlights and Essential 95 downlights provide the general light, a suspended 802 Pro magnetic track carries anti-glare spotlights, and A2216 LED strip in Lucretia 001 recessed profiles lights the shelving.
LumiTube over the counter
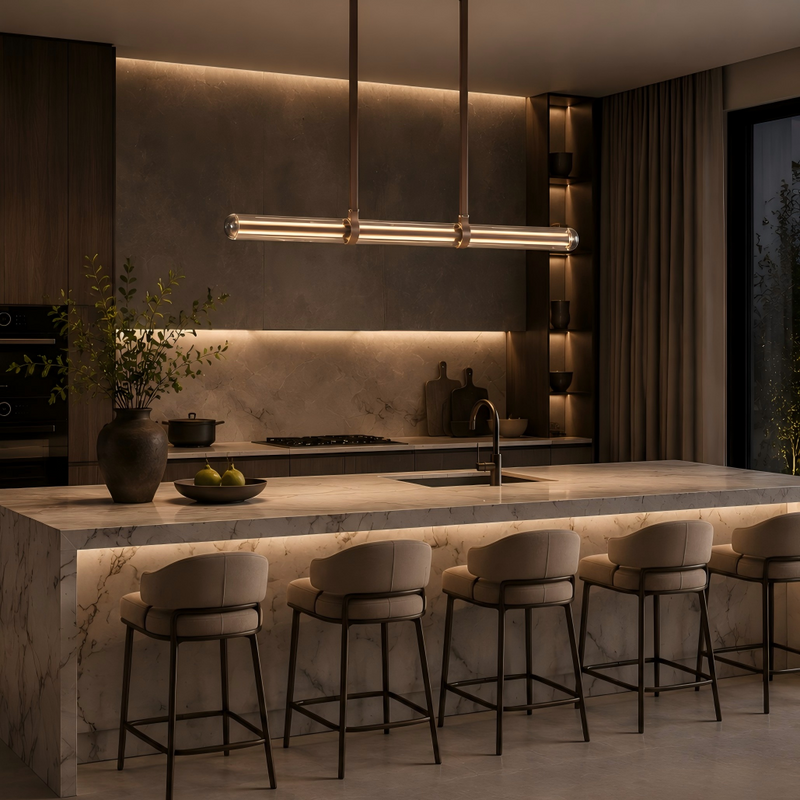
Above the display counter, RÊVE Design specified two LumiTube Pendant Lights, produced as a custom version for Le Yeahllow: a 2000 millimetre glass tube, longer than the standard sizes, in champagne gold and hung from leather suspension straps. They run parallel to the counter and to the backlit wordmark on the wall behind.
The LumiTube Pendant Light by Lucretia is a refined linear lighting piece defined by its hand-blown glass diffuser, sleek suspended profile and subtle metal detailing. Each pendant features precision aluminium fittings and optional leather suspension straps, creating a soft contrast between material warmth and clean architectural lines. The anti-glare optical design gently diffuses the light through the glass tube, producing a comfortable linear glow that suits both task and ambient lighting needs.



One coordinated engagement
Lucretia's involvement in the Le Yeahllow fitout went beyond lighting and signage. This breadth of scope reflects a shift in how Lucretia works with hospitality and retail clients: not as a single-category supplier, but as a fitout partner that can take a concept across lighting, brand expression, and physical construction in a single, coordinated engagement. For Le Yeahllow, where every detail contributes to a total sensory experience, that coordination is what allowed the Collins Arcade boutique to feel as cohesive as it does.
Products used across the stores


Photographs from both stores
Specifying a hospitality or commercial project?
Lucretia works with designers and architects as a delivery partner from the first briefing through to completion. If you have a design that needs a team willing to say yes to the ambition and work closely with you to make it real, we would welcome the conversation.


