




Keysborough House
Keysborough, Melbourne, Australia
Keysborough House is a new family home in Melbourne's south-east, designed by AXE Architects and built by Austland Build. Working to AXE Architects' design, Lucretia supplied the decorative pendant lighting for the void, the dining room, the kitchen and the entry.
The interior is held to a short list of materials: herringbone oak floors, white marble on the fireplace, the kitchen island and the splashback, oak joinery, and a screen of oak battens between the entry and the living room. The pendants sit within that palette rather than competing with it.
Each space takes a different kind of light. The double-height void takes a cluster of natural crystal shards, the round dining table takes a hand-shaped loop of light, the kitchen island takes a single slim linear pendant, and the entry console takes a pair of black Chime pendants at staggered drops.

Raw crystal for the space between floors
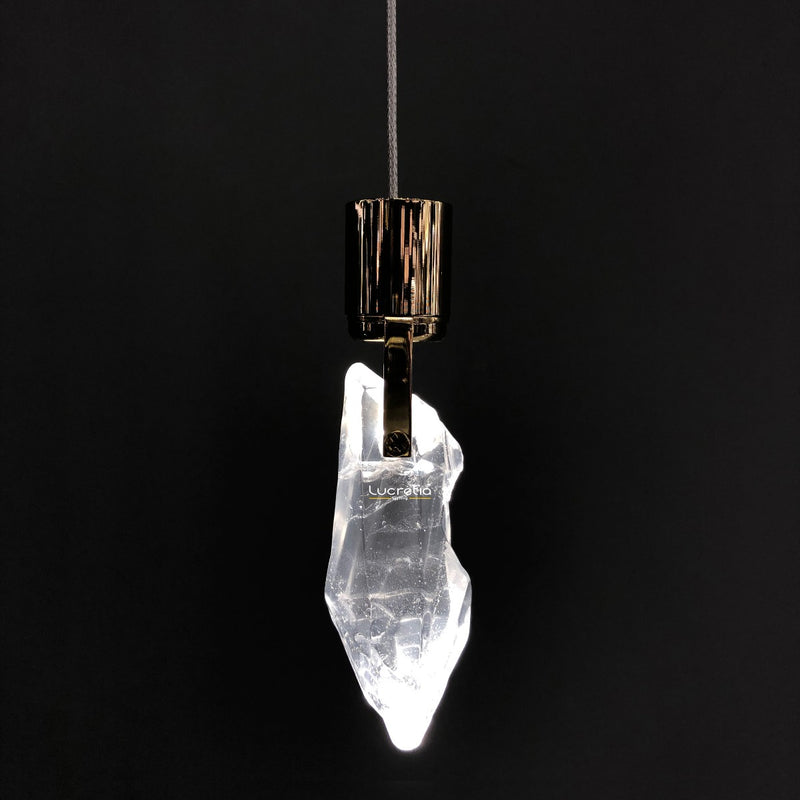
The void opens above the hallway beside the living room, and it can be seen through the oak battens from most of the ground floor. It is lit by a Belo Fragmento pendant in a multi-drop configuration: individual crystal shards, each on its own cable, hung at staggered heights so the cluster runs down through both storeys.
Each Belo Fragmento drop is a shard of natural Brazilian crystal, combining raw mineral texture with a refined modern profile, and each piece includes a discreet built-in LED that enhances the crystal's natural translucency with a soft, ambient glow. Clustered together, the pendants form a statement chandelier for hallways, stairwells and living spaces, and as every shard is one-of-a-kind, no two drops in the void are alike.


A loop of light over the round table
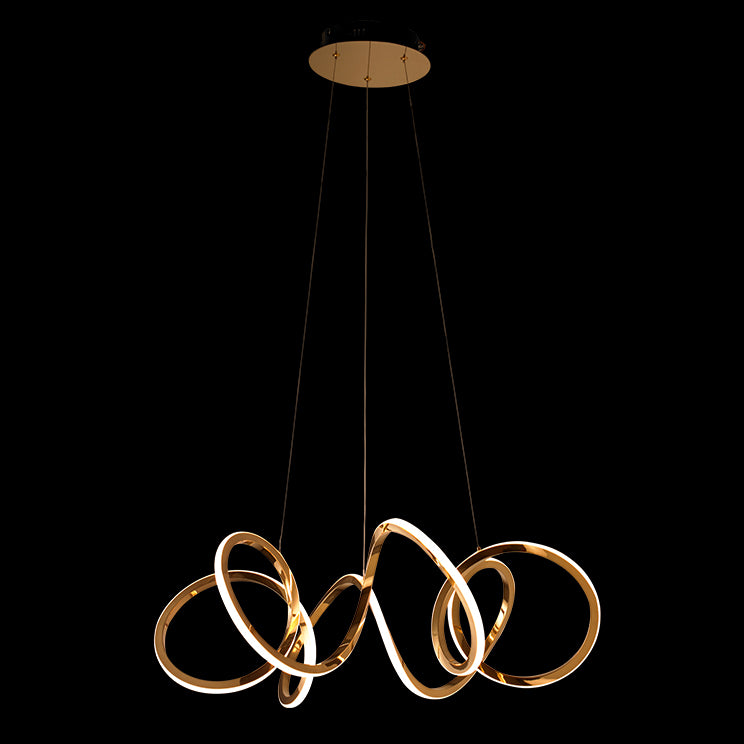
Beside the wood heater, the round oak dining table sits under a Torsion pendant: a single continuous form that curves back on itself, in a warm metallic finish that sits with the oak floor and the timber furniture. From the courtyard, it is the light that marks the dining room through the glass.
Torsion is shaped by hand by our skilled craftsman to create beautiful, undulating waves of light, and the range can be customised in a wide range of colours and finishes to suit the interior around it.

One line over the island
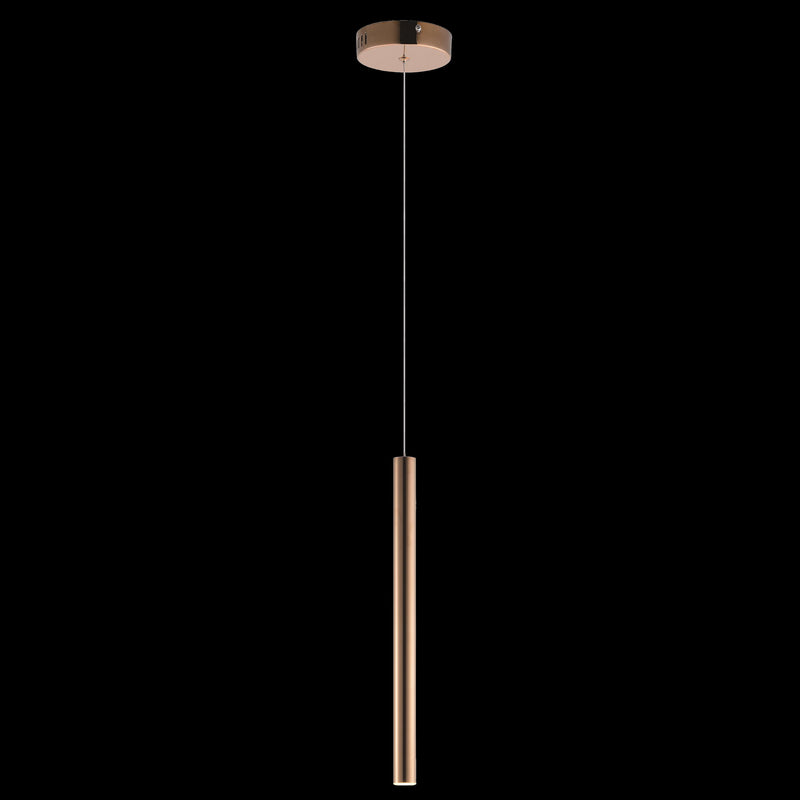
The kitchen is built around a curved marble island under a curved bulkhead, with oak joinery above the bench. Over the island, a slim black linear pendant runs parallel to the bench, lighting the stone from above while keeping the view across to the dining room and the courtyard open.
The same pendant is the light you see end-on from the outdoor bar, through the servery window that opens onto the kitchen.


Two black lines inside the front door
Through the glass beside the front door, the first light you see is a pair of Chime pendants over the entry console. They hang at staggered drops in metallic black, two slim lines against the white joinery and the mirror behind them.
Chime has a sleek tubular form and a clean minimalist profile, and its built-in LED technology delivers focused illumination onto the console below. It is available in multiple finishes and custom lengths, and can be used individually or in clusters to create a striking linear or multi-drop feature.

Specified in this project


Photographs of the house
Planning your own home or project?
Talk to Lucretia about professional lighting design, from initial concepts and lighting layouts to product selection and bespoke lighting solutions.


