




Toorak Residence
Toorak, Melbourne, Australia
Located in Toorak, this high-end new residence was designed by Alta Architecture, with interiors by DND Studio, and built by Easton. Working to Alta Architecture's design, Lucretia was engaged from the early design stage to deliver bespoke decorative lighting solutions alongside a complete indoor and outdoor lighting design strategy, ensuring a seamless integration between lighting, architecture, and interior aesthetics.
The project began with the architect and homeowner approaching Lucretia to create fully customised lighting solutions tailored to the residence. By carefully studying the architectural structure, spatial proportions, and overall design intent, we developed a cohesive lighting concept that balances functionality with refined aesthetics.
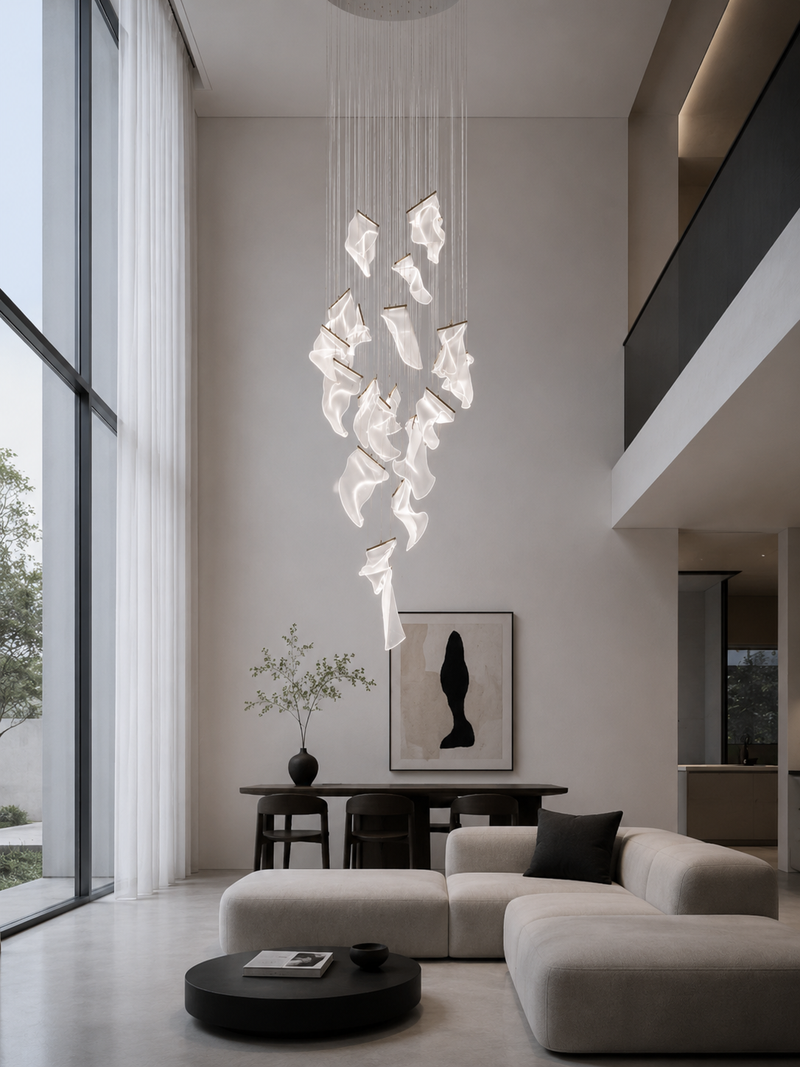
A Silken chandelier sized to the height of the void
For the void area, the client was drawn to our Silken Series. We customised the chandelier based on the vertical scale and ceiling height of the space, creating a visually striking piece that enhances the sense of height while maintaining elegant proportions, ultimately becoming a central feature of the home.



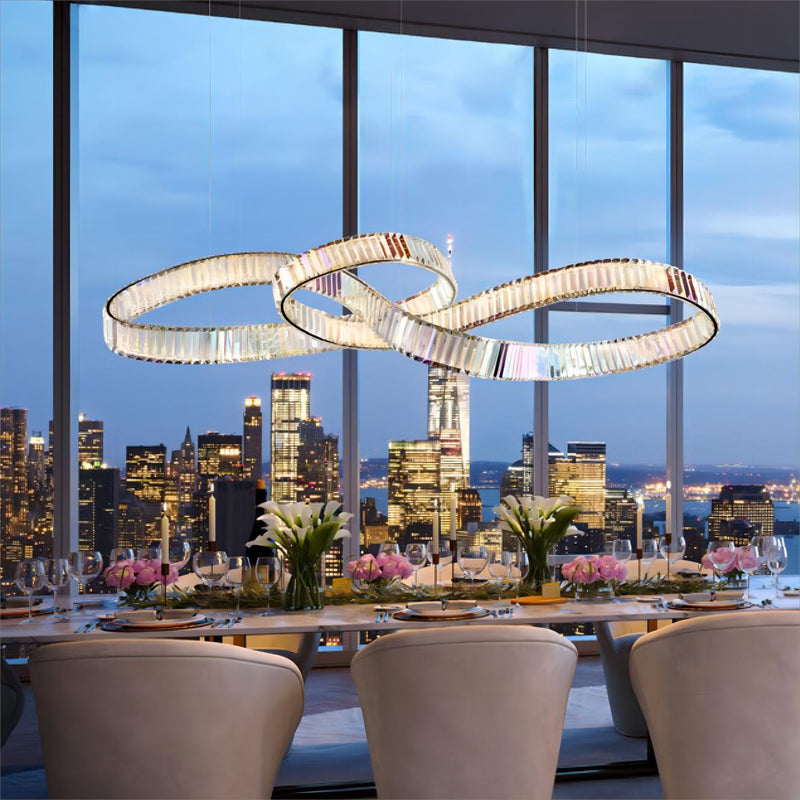
Pharaoh Infinity, made to the length of the island
In the kitchen, the design was centred around the island bench. The client favoured the richness and character of Egyptian crystal, leading us to select the Pharaoh Infinity Series. The fixture was tailored to the exact length of the island, delivering both functional illumination and a strong decorative presence.


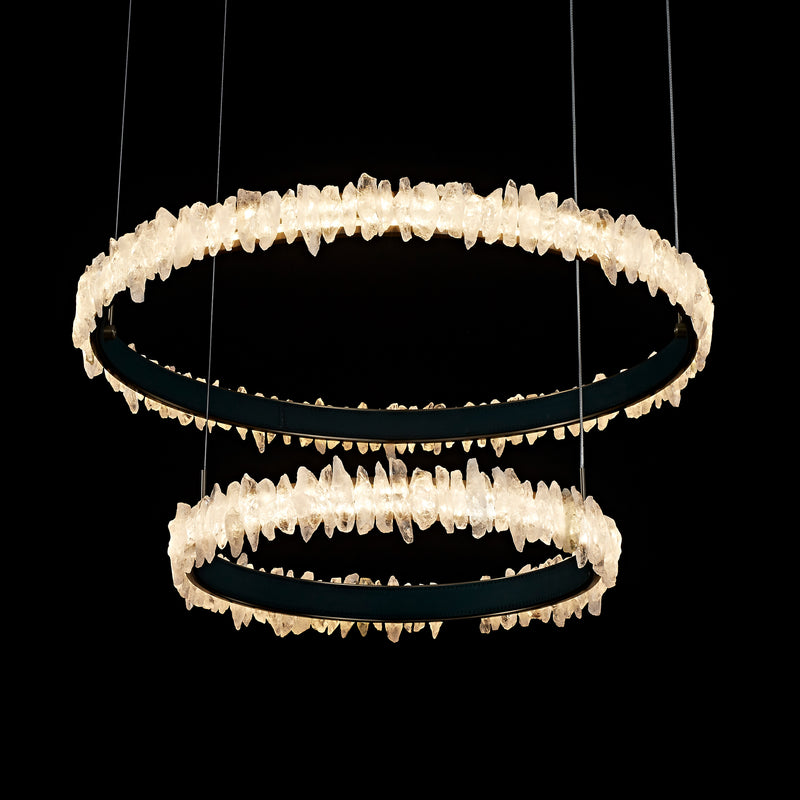
Two crystal rings at the front of the house
At the entrance, we specified the Couro e Cristal Duo Ring, crafted with premium Brazilian crystal. Its clean dual-ring composition, combined with high-quality materials, creates a refined and welcoming first impression, elevating the overall entry experience.

A layered outdoor scheme for after dark
In addition to the interior lighting, Lucretia also designed the outdoor lighting scheme. Based on the landscape layout, architectural façade, and circulation paths, we developed a layered lighting approach that enhances both functionality and ambience, ensuring the residence remains visually compelling after dark.


Specified in this project


Photographs of the house
One lighting scheme, inside and out
From the dramatic void chandelier to the refined kitchen and entrance features, as well as the cohesive outdoor lighting design, the result is a unified and sophisticated lighting environment tailored to the Toorak residence.
Planning your own home or project?
Talk to Lucretia about professional lighting design, from initial concepts and lighting layouts to product selection and bespoke lighting solutions.


